
<-- style PDP --> 146 East 23rd Street, Hamilton - Single Family Residence for sale for $359,900
  • new
  • for sale

146 East 23rd Street

Hamilton, ON, L8V 2X1 - Eastmount

$359,900

  • Neighbourhood

    Eastmount

  • Major Intersection

  • Listed Since: 8 day(s)

  • Last update: 3 day(s) ago

Overview

  • Property Type

    Single Family Residence, Traditional

  • Bedrooms

    3 + 0

  • Bathrooms

    2

  • Basement

    Full, Unfinished

  • Kitchen

    n/a

  • Total Parking

    1

  • Lot Size

    Available Upon Request

  • Taxes

    $4,469.26 (2026)

  • Type

    Freehold

Property Description

Property description for 146 East 23rd Street, Hamilton

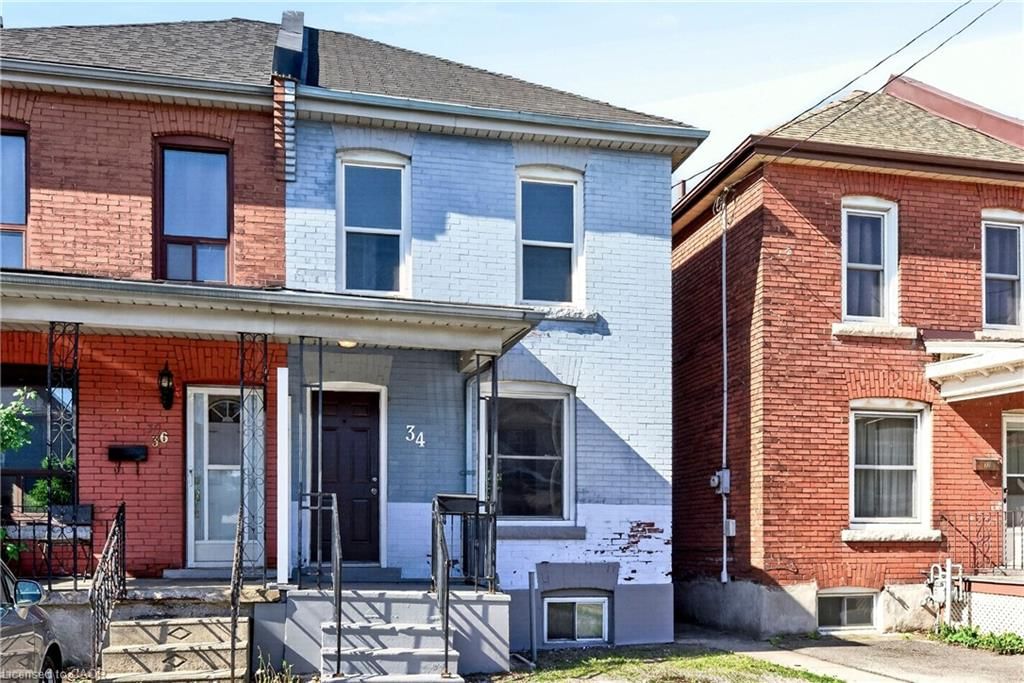
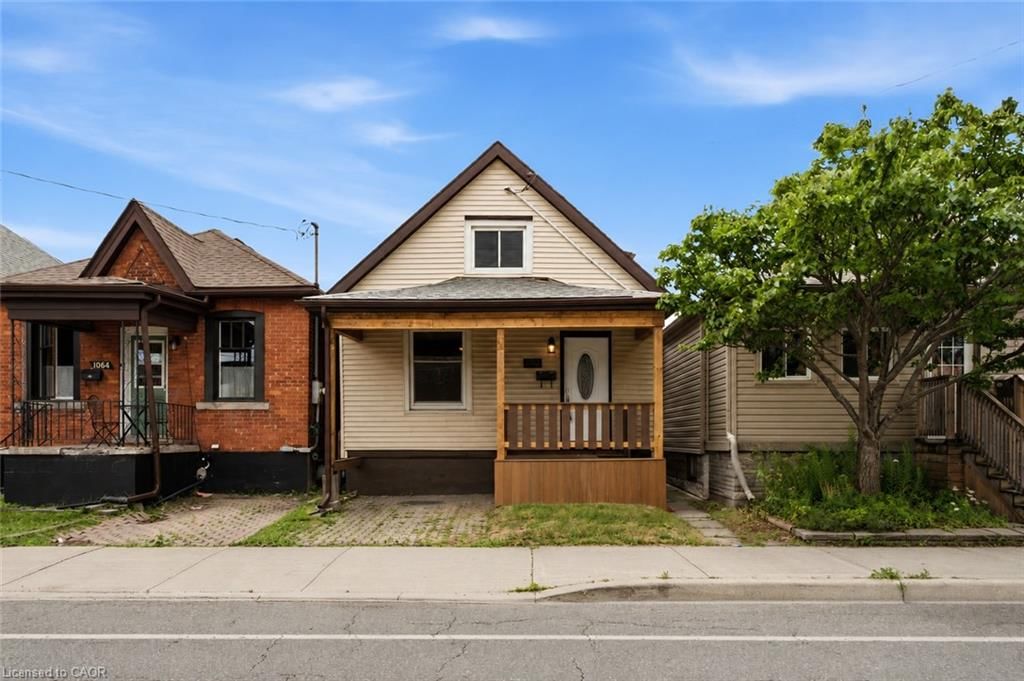
Priced for Action! Prime Central Mountain location! This 1&#189;-storey, 3-bedroom, 2-bathroom home with a full basement offers excellent potential for renovators, investors, handymen, or buyers looking to add value. Situated on a large lot with a side driveway and convenient rear alley access. The home features an updated kitchen with stainless steel appliances, updated bathrooms, and newer flooring, while still offering plenty of opportunity for further improvements. The property has experienced wear and tear from several years of rental use and is being offered in its current condition. Previous interior ceiling damage resulted from roof leaks, which have since been repaired. The rear portion of the roof was replaced in 2023 at a cost of approximately $8,500. Furnace and central air conditioning are approximately 13 years old, and the home features a full breaker electrical panel. Basement shows signs of dampness. Rear deck requires replacement. Great bones, a generous lot, excellent location, and plenty of potential make this a fantastic opportunity for those looking to renovate and create value.

Listed by Michael St. Jean Realty Inc.

  • MLS #

    40863922

  • Sq. Ft

    1270

  • Sq. Ft. Source

    MLS

  • Lot Irregularities

    73ft deep on one side, 111.22ft on the other side

  • Year Built

    1930

  • Pool

    n/a

  • Drive

    n/a

  • Garage

    n/a

  • Total Parking

    1

  • Family Room

    n/a

  • Den

    n/a

  • Exterior

    Vinyl Siding

  • Fireplace

    n/a

  • Roof

    Asphalt Shing

  • Foundation

    n/a

  • Elevator

    n/a

  • Water View

    n/a

  • Laundry Level

    n/a

  • Heat

    Forced Air, Natural Gas

  • A/C

    Central Air

  • Water

    Municipal

  • Water Supply

    n/a

  • Sewers

    n/a

  • Central Vac

    n/a

  • Bedroom

    3.35 x 3.12 ft Second level

  • Living Room

    4.09 x 3.48 ft Main level

  • Eat-in Kitchen

    3.66 x 3.28 ft Main level

  • Laundry

    false Basement level

  • Bedroom Primary

    4.27 x 2.84 ft Second level

  • Utility Room

    false Basement level

  • Bedroom

    3.05 x 2.74 ft Second level

  • Recreation Room

    false Basement level

  • Dining Room

    3.66 x 3.05 ft Main level

  • Bathroom

    false Second level

    4-Piece

  • Bathroom

    false Main level

    2-Piece

  • MLS #

    40863922

  • Sq. Ft

    1270

  • Sq. Ft. Source

    MLS

  • Lot Irregularities

    73ft deep on one side, 111.22ft on the other side

  • Year Built

    1930

  • Pool

    n/a

  • Drive

    n/a

  • Garage

    n/a

  • Total Parking

    1

  • Family Room

    n/a

  • Den

    n/a

  • Exterior

    Vinyl Siding

  • Fireplace

    n/a

  • Roof

    Asphalt Shing

  • Foundation

    n/a

  • Elevator

    n/a

  • Water View

    n/a

  • Laundry Level

    n/a

  • Heat

    Forced Air, Natural Gas

  • A/C

    Central Air

  • Water

    Municipal

  • Water Supply

    n/a

  • Sewers

    n/a

  • Central Vac

    n/a

  • Bedroom

    3.35 x 3.12 ft Second level

  • Living Room

    4.09 x 3.48 ft Main level

  • Eat-in Kitchen

    3.66 x 3.28 ft Main level

  • Laundry

    false Basement level

  • Bedroom Primary

    4.27 x 2.84 ft Second level

  • Utility Room

    false Basement level

  • Bedroom

    3.05 x 2.74 ft Second level

  • Recreation Room

    false Basement level

  • Dining Room

    3.66 x 3.05 ft Main level

  • Bathroom

    false Second level

    4-Piece

  • Bathroom

    false Main level

    2-Piece

Thinking of Selling?

Find Out Your Home’s Value in Today’s Market!

No Email or Signup is required to view your home estimate.

estimate your home value

Contact Manoj Kukreja

Sales Representative,
Century 21 People’s Choice Realty Inc.,
Brokerage
(647) 576 - 2100

Manoj profile avatar

Open house for 146 East 23rd Street, Hamilton

Property Open House

Property History

Property history for 146 East 23rd Street, Hamilton

This property has been sold 1 time before. Create your free account to explore sold prices, detailed property history, and more insider data.

Sign In / Register

Mortgage Calculator

This data is for informational purposes only.

Mortgage Payment per month

Principal Amount

Interest

Total Payable

Amortization

Amortization

Closing Cost Calculator

This data is for informational purposes only.

Closing Cost Total for this property

Total Cash flow for purchasing this property

Down Payment(%)*
Additional information

Provincial Land Transfer Tax

Ontario Land Transfer Tax Rebate

Toronto Land Transfer Tax

Toronto Land Transfer Tax Rebate

PST on CMHC Insurance Premium

Lawyer Fees

$2,825

Government Registration Fee's

$164

Title Insurance

Closing Cost Total

Total Cash flow for purchasing this property

Provincial Land Transfer Tax

Ontario Land Transfer Tax Rebate

Toronto Land Transfer Tax

Toronto Land Transfer Tax Rebate

PST on CMHC Insurance Premium

Lawyer Fees

$2,825

Government Registarion Fee's

$164

Title Insurance

Down Payment(%)*

* A down payment of less than 20% is permitted only for first-time home buyers purchasing their principal residence. The minimum down payment required is 5% for the portion of the purchase price up to $500,000, and 10% for the portion between $500,000 and $1,500,000. For properties priced over $1,500,000, a minimum down payment of 20% is required.

Thinking of Selling?

Find Out Your Home’s Value in Today’s Market!

No Email or Signup is required to view your home estimate.

estimate your home value

Contact Manoj Kukreja

Sales Representative, Century 21 People’s Choice Realty Inc., Brokerage
(647) 576 - 2100

Manoj profile avatar

Recent Sold Listings in Eastmount, Hamilton

Popular Cities